
Layout Drawings
Space and dimension reference.

Floor planning, elevations, working drawings and pre-construction direction for clearer building decisions.
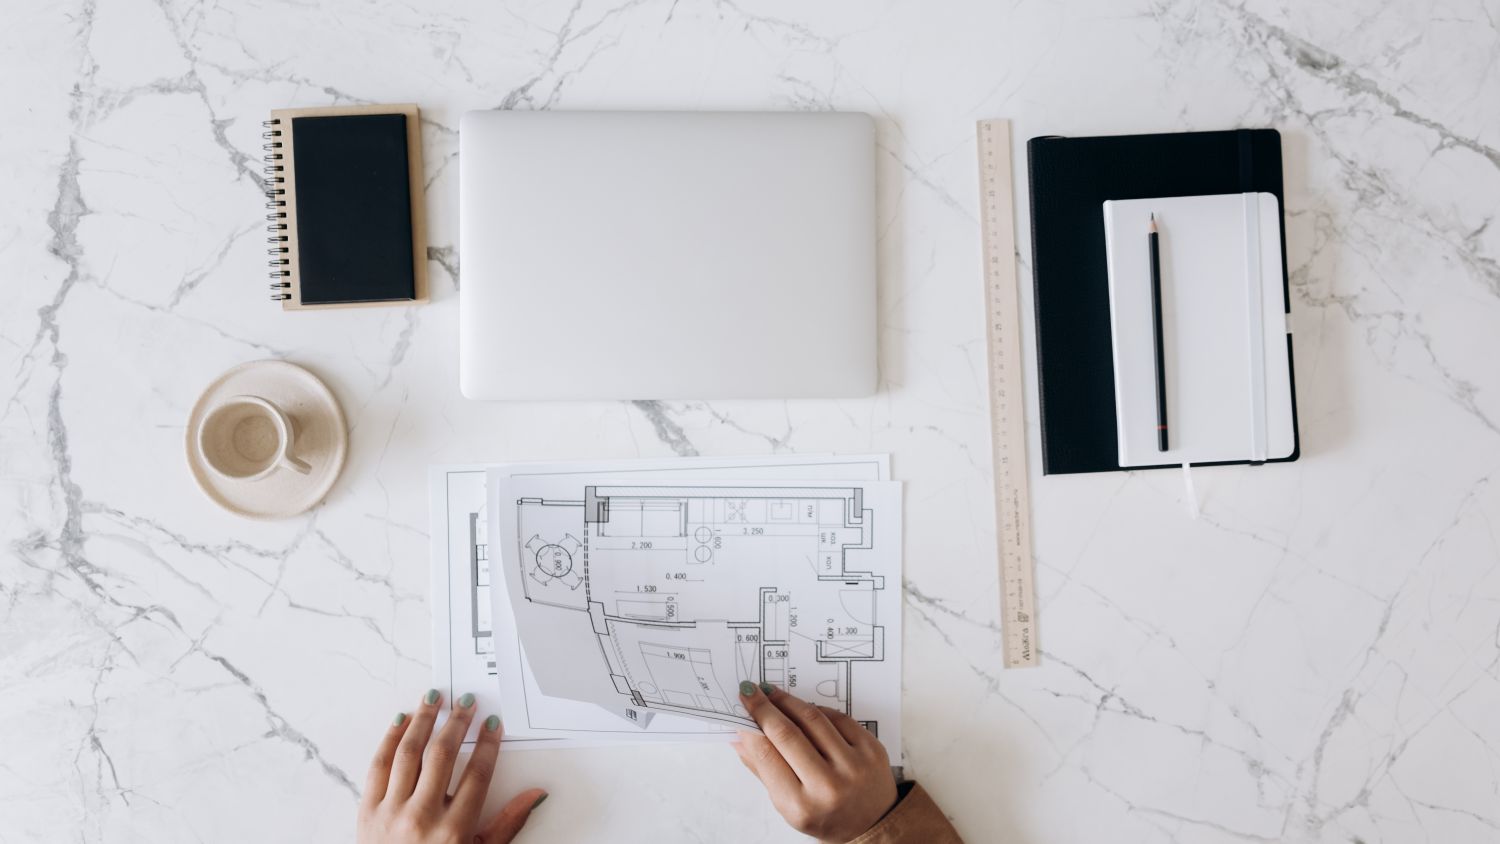
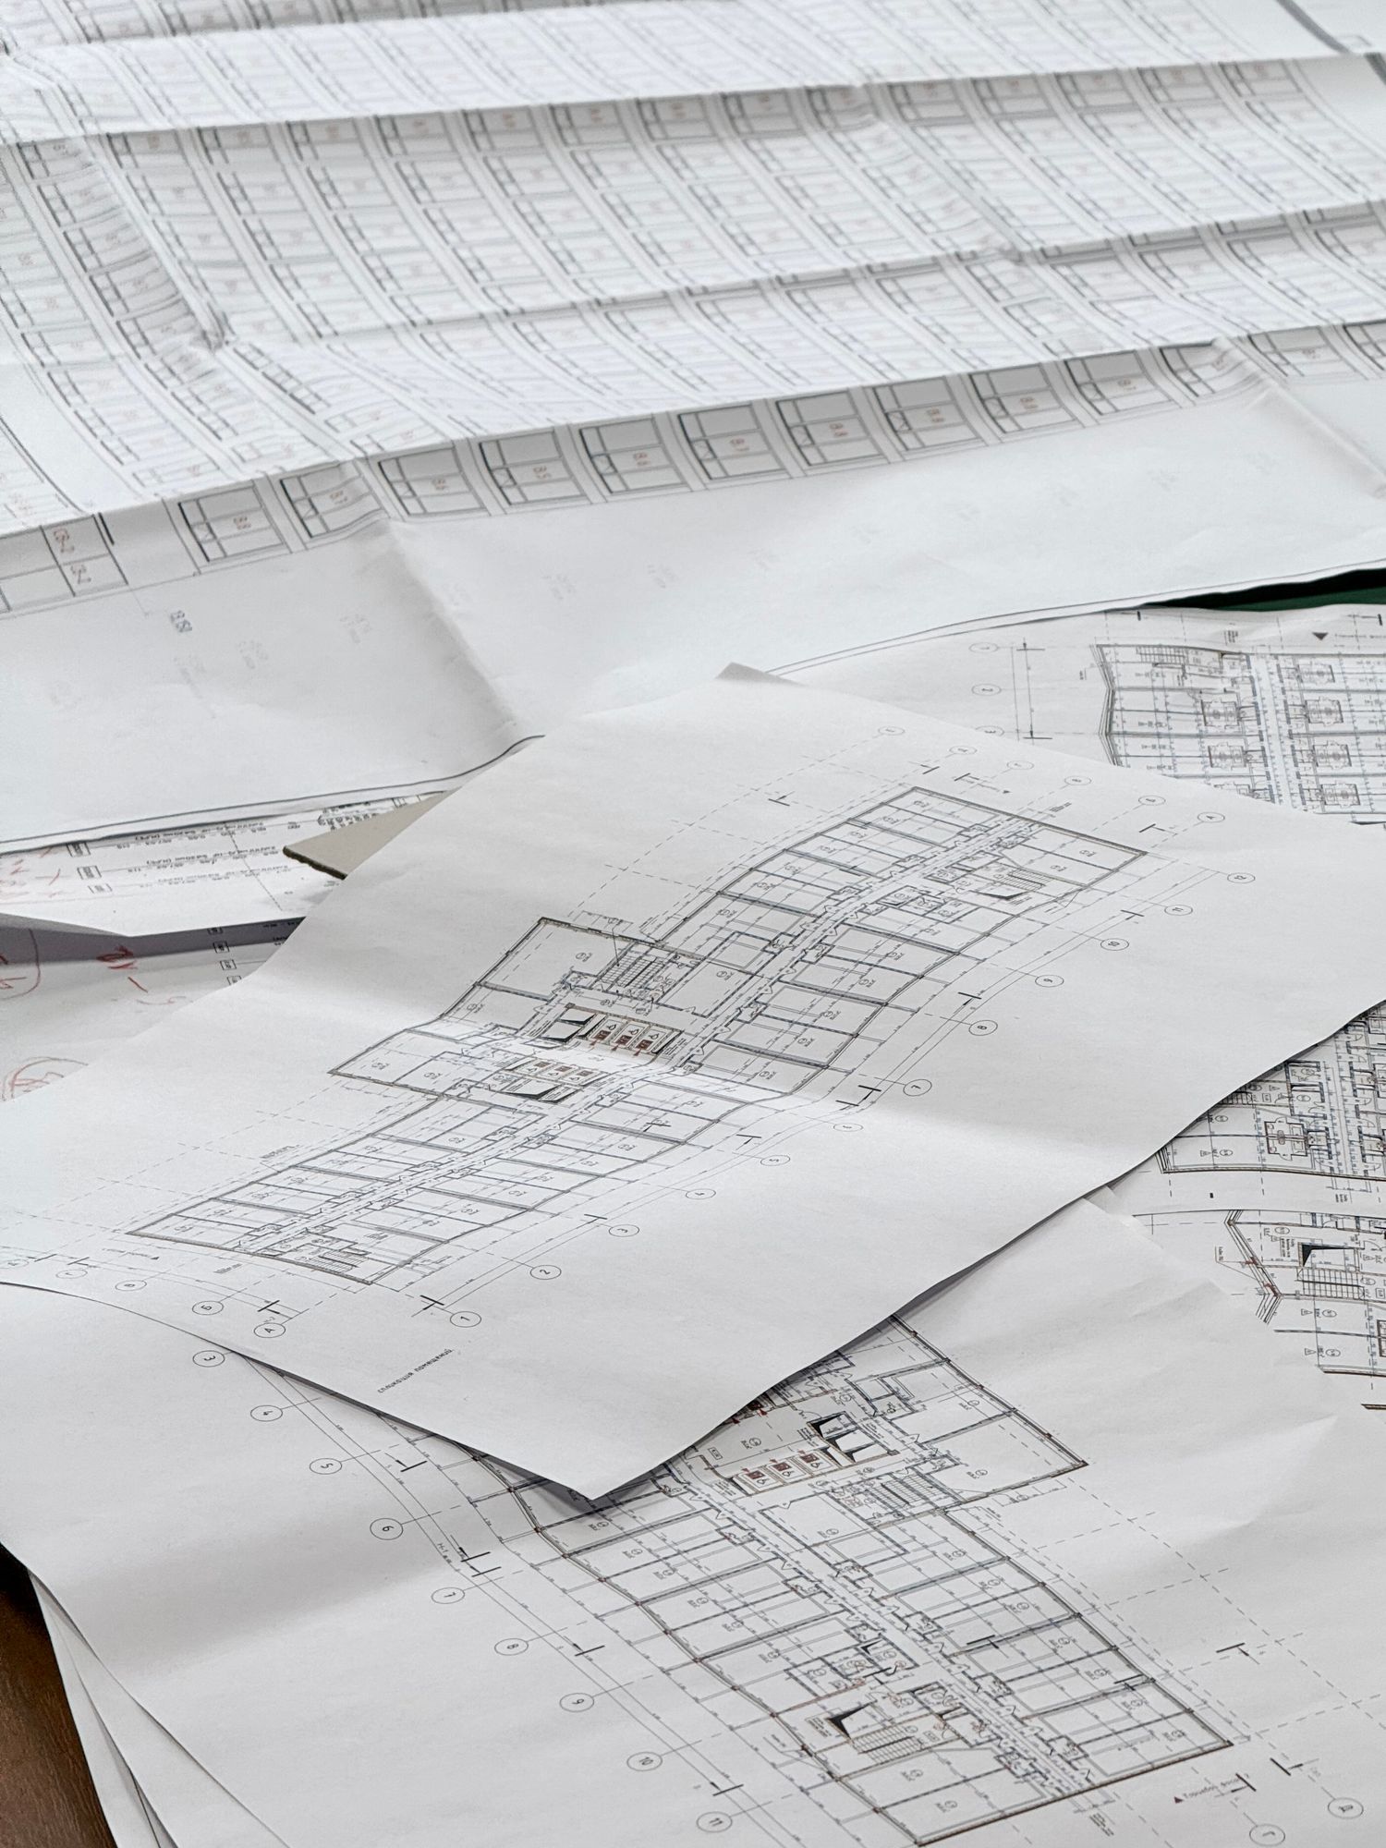
A floor plan translates everyday requirements into measurable space. It establishes how rooms connect, how people move and how the building can be used.
Elevation direction brings together proportion, openings, materials and facade language so the exterior feels intentional rather than accidental.
Final design details can be discussed according to site, building type and client preference.

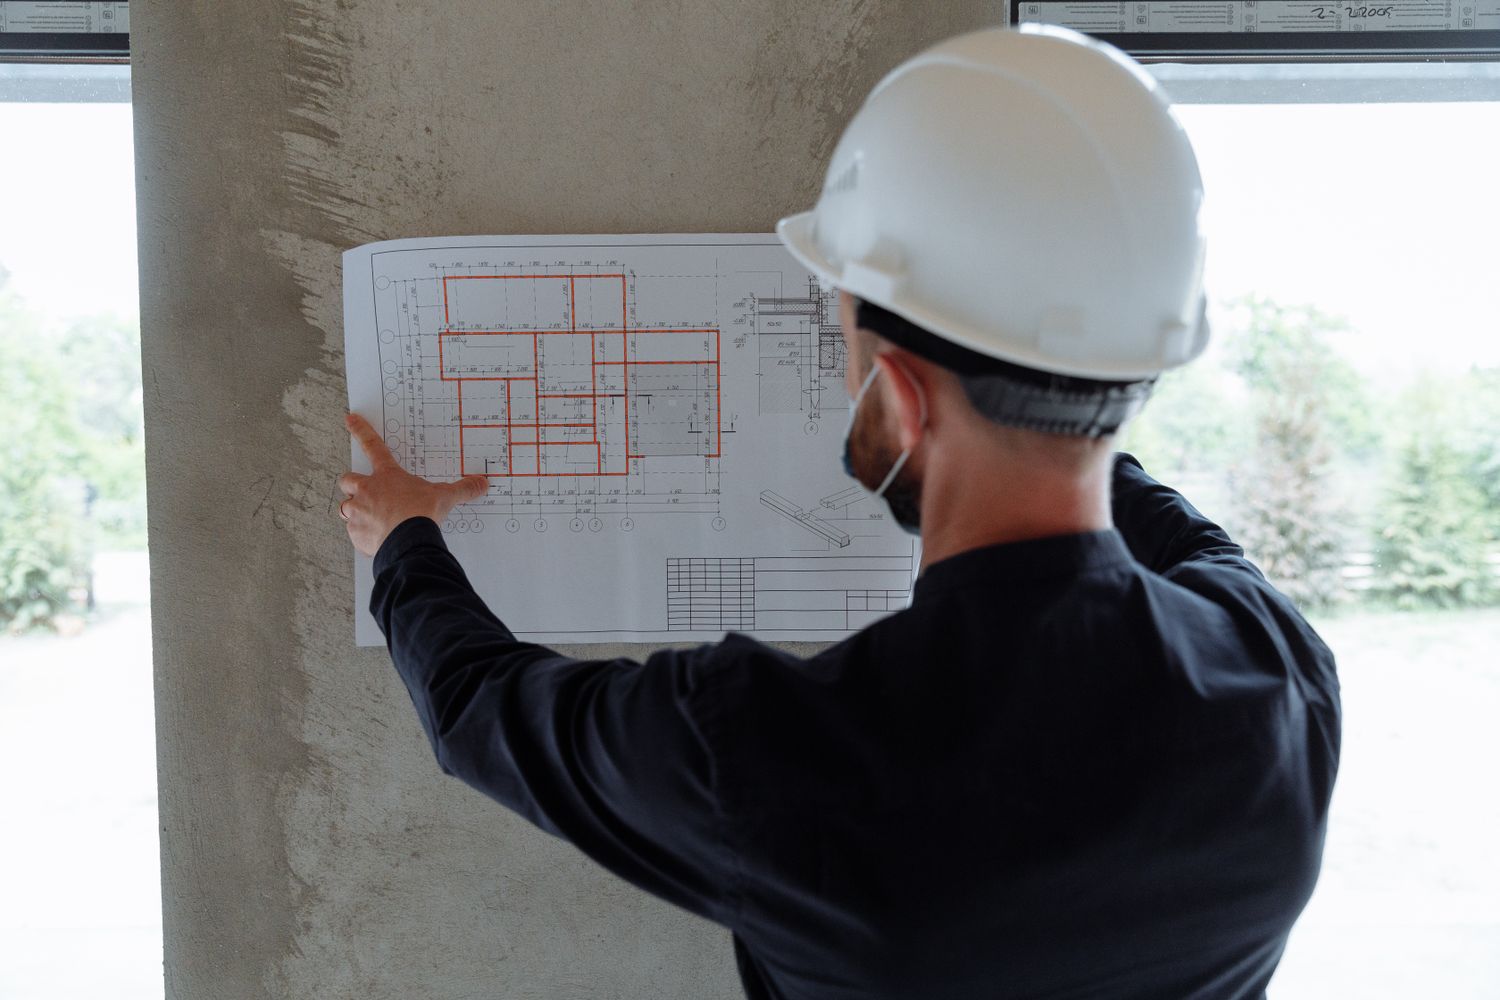
Working drawings communicate dimensions, relationships and details that support on-site coordination.
Space and dimension reference.
External form and openings.
Support clearer project discussions.
Refine planning decisions before execution.
Plot size, location and any available measurements.
Rooms, floors, commercial functions or special requirements.
Style, layout priorities and any reference ideas.
Whether you are planning, revising or preparing to build.
Define planning scope and project direction.
Send the project location, plot details and what you want to accommodate.